
On Euclid Avenue in Pasadena, Mayfield School asked BYLTup to replace the sloped roofs on buildings 1 and 2. The sold paper is a Commercial Improvement Contract for a GAF Class “A” Timberline HDZ R/S+ shingle roof system — not a patch, and not a mix of later campus tickets. In 2024 BYLTup tore off the existing composition and installed a full GAF steep-slope stack on those two buildings. The CIC includes GAF Golden Pledge as printed: 40-year non-prorated material coverage and 20-year workmanship coverage.
A school campus is not a vacant lot. Driveway access, a clean roof, and a safe job site six days a week were written into the contract, along with Cal/OSHA practice, city codes, and manufacturer specifications. The work had to run on an occupied school campus without turning the paper into a different job.
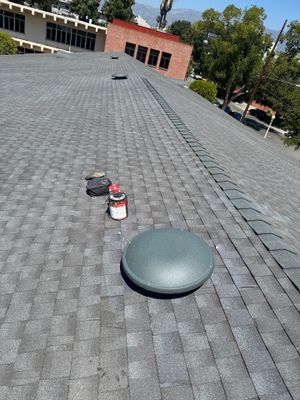
Project Overview: Two Buildings, One Sold HDZ R/S+ System
The buildings 1 and 2 contract is a tear-off and replacement of one layer of existing composition shingle, hauled to a proper dumpsite. Extra layers, if found, were a unit extra — not guessed into the base. Edge metal, underlayment, leak barrier, valley metal, starter, flashings, shingles, ridge vent, and hip-and-ridge trim are all named on that CIC. BYLTup is the contractor on the paper.
Key project highlights (buildings 1 & 2 CIC):
- Tear-off of one layer of existing composition shingle roofing
- New 2" x 2" galvanized edge metal at the roof perimeter
- GAF Tiger Paw Premium Roof Deck Protection — two layers over building 1, one layer over building 2
- GAF Storm Guard Film Surfaced Leak Barrier at valleys, wall terminations, and roof penetrations
- New galvanized valley metal
- GAF Pro-Start starter strip shingles at eave and rake
- Galvanized roof-to-wall counter flashings, step flashings, and pipe and vent cap flashings, painted to match
- GAF Timberline HDZ R/S+ shingles, 5 coil nails per shingle
- Existing dormer vents on building 1 cancelled; 138 LF of GAF Cobra Exhaust Mesh on building 1 main ridges; 460 LF of GAF Cobra Ridge Vent on building 2 main ridges
- GAF 10" Ridglass dimensional hip and ridge trim to match the shingles
- GAF Golden Pledge Warranty as printed: 40-year non-prorated material coverage and 20-year workmanship coverage
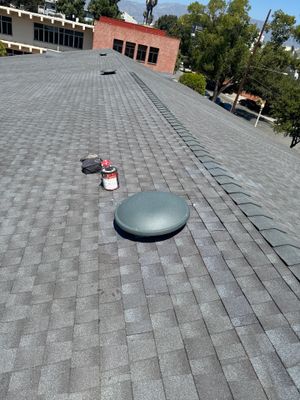
Working on an Occupied Pasadena Campus
The CIC required complete driveway access for parking, loading, unloading, and installation. BYLTup kept the roof and the site clean six days a week from start to finish and followed Cal/OSHA procedures. That is the coordination the paper actually bought: an occupied school, not a shutdown narrative we do not have.
Where unsound decking showed up in tear-off, signed change orders covered plywood replacement on building 1 and building 2, plus primed and painted siding at building 2 overhangs. Those extras stayed on written work orders. They did not rewrite the HDZ R/S+ system on buildings 1 and 2.
Step-by-Step Roofing Transformation
1. Demolition and tear-off
Crews removed one layer of existing composition shingle and hauled it off site. That is the sold starting point for both buildings. The campus stayed in use; the contract’s clean-site and access lines are how the tear-off was supposed to run.
2. Deck protection and leak barrier
Building 1 received two layers of GAF Tiger Paw Premium Roof Deck Protection over the entire roof surface. Building 2 received one layer over the entire roof surface. GAF Storm Guard Film Surfaced Leak Barrier went down at valleys, wall terminations, and roof penetrations, with new galvanized valley metal in the valleys.
3. Edge, starter, and flashings
New 2" x 2" galvanized edge metal was installed at the perimeter. GAF Pro-Start starter strip shingles were installed at all eave and rake edges. New galvanized roof-to-wall counter flashings, step flashings, and pipe and vent cap flashings with collars were installed and painted to match.
4. GAF Timberline HDZ R/S+ field
The field is GAF Timberline HDZ R/S+ Class “A” shingles, fastened with five coil nails per shingle. Hip and ridge trim is GAF 10" Ridglass, specified to match the shingles. The CIC does not name a color, so this post does not invent one.
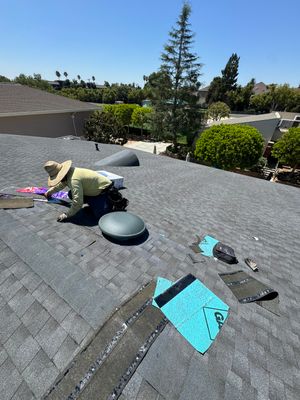
5. Ridge ventilation
On building 1, existing dormer vents were cancelled and 138 linear feet of GAF Cobra Exhaust Mesh Roll Ridge Vent covers the main ridge lines. On building 2, 460 linear feet of GAF Cobra Ridge Vent covers the main ridge lines. That split is on the sold CIC, not a later sister ticket.
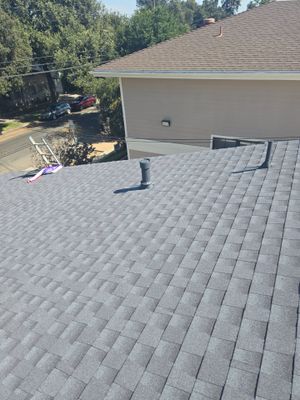
Finished Roof: A Registered Golden Pledge System
The finished planes are a GAF steep-slope system on a working school campus: HDZ R/S+ in the field, Ridglass on the hips and ridges, Cobra on the main ridges, flashings painted to match. CompanyCam stills from August 2024 show the shingle field, ridge, vents, and pipe flashings on Euclid Avenue, with campus buildings and trees in the frame.
Coverage on this paper is GAF Golden Pledge: 40-year non-prorated material and 20-year workmanship. That is the sentence on the buildings 1 and 2 CIC. It is not a residential 50/25 form and it is not a later gym contract.
Why This Project Matters
School roofs have to be specified, permitted to city and manufacturer rules, and installed while the campus is live. Mayfield School’s buildings 1 and 2 job is that kind of commercial steep-slope work: a named GAF system, a named ventilation split between two buildings, and a Golden Pledge 40/20 line that matches the paper.
This post is that 2024 CIC only. Later Mayfield tickets on the same street — including a gym reroof and an administrative TPO tune-up — are separate files.
Ready for Your Next Roofing Project?
Whether you manage a school campus, a parish, or another occupied commercial building in Pasadena or greater Los Angeles, BYLTup installs the system that is on the signed paper — steep-slope GAF, low-slope membranes, and the flashing details in between.
Contact BYLTup today for commercial roof replacement, or call (562) 414-4425. California license CSLB 1091357.
Project completed in 2024 • Mayfield School • Buildings 1 & 2 • Pasadena, CA
BYLTup — Build Your Long Term.